


Unit Information
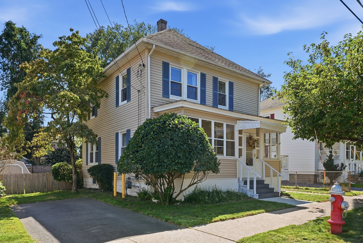
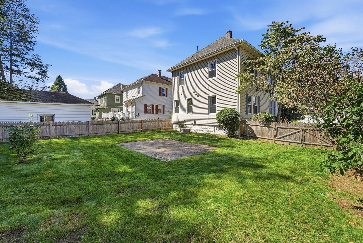
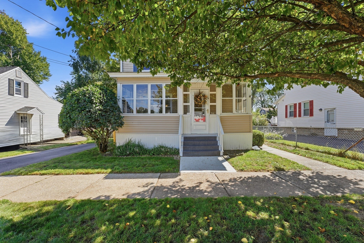
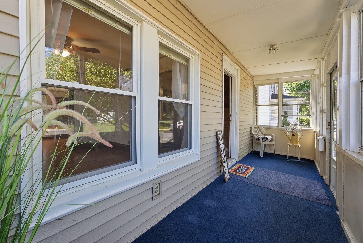
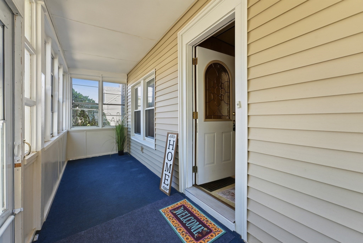
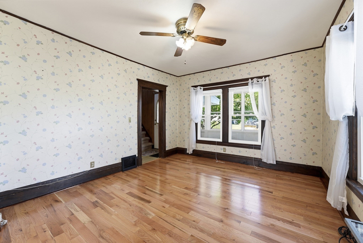
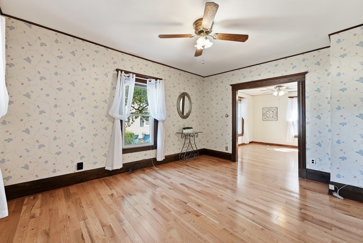
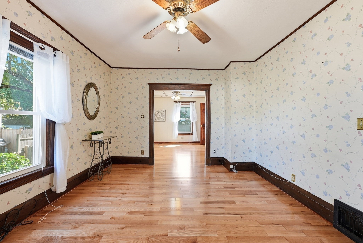
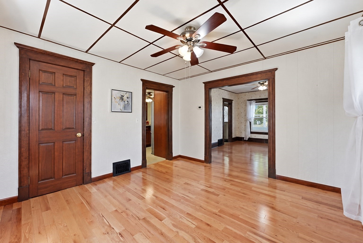
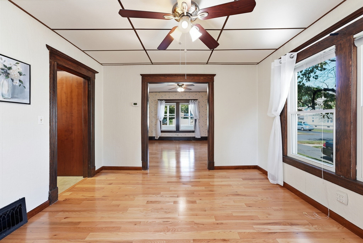
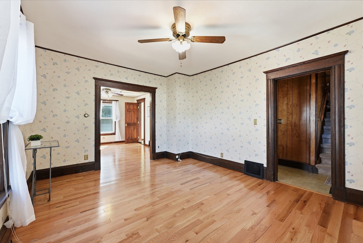
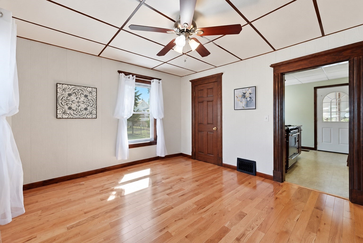
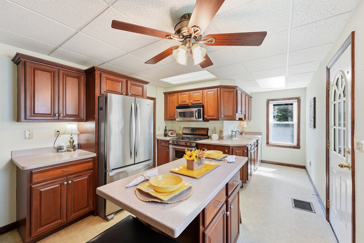
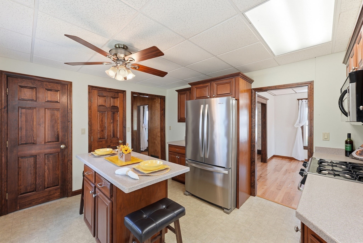
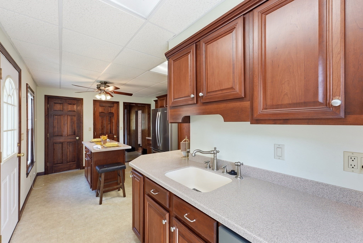
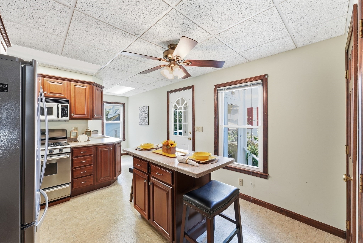
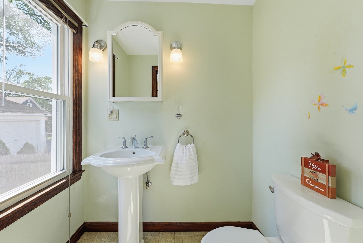
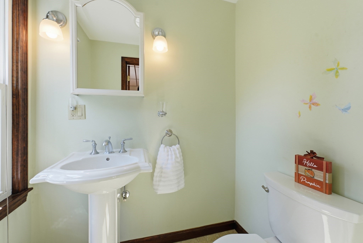
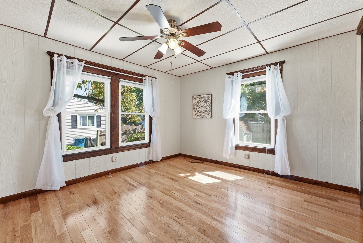
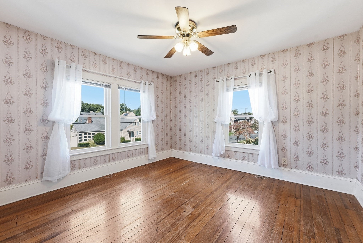
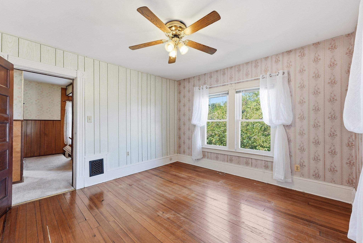
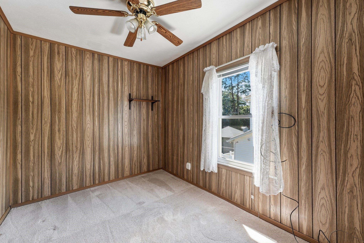
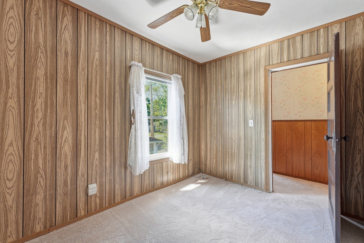
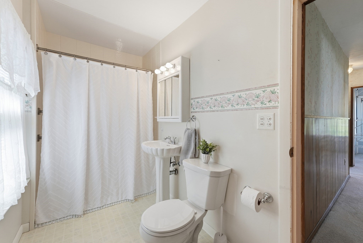
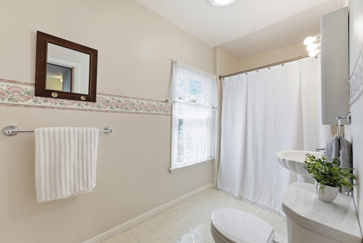
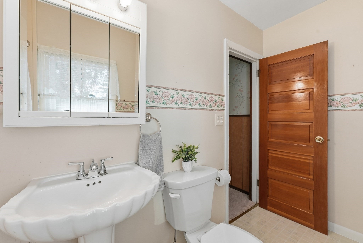
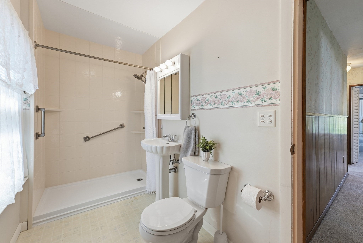
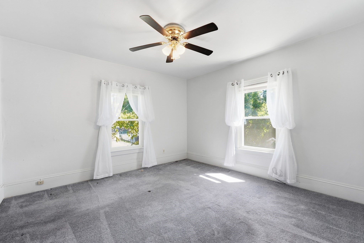
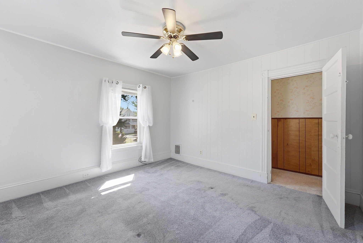
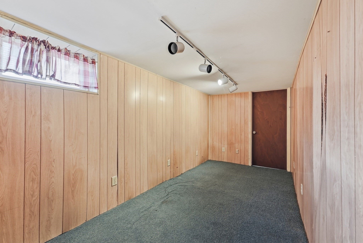
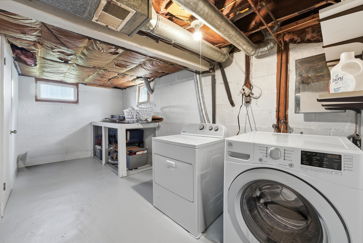
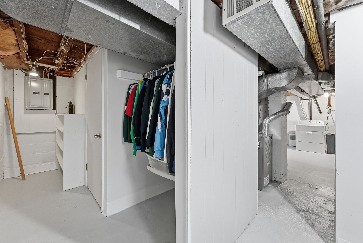
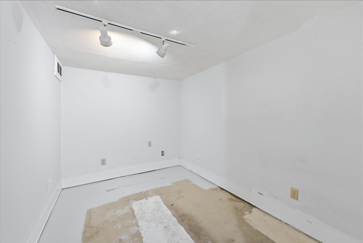
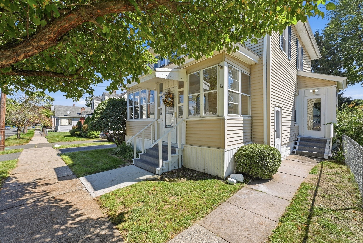
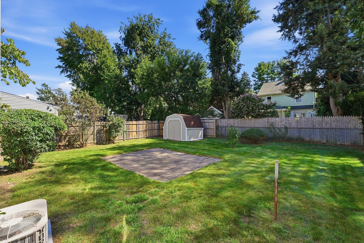
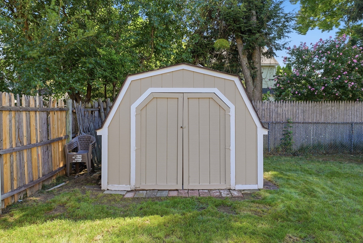
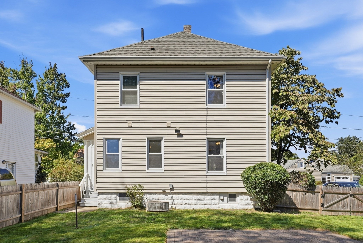
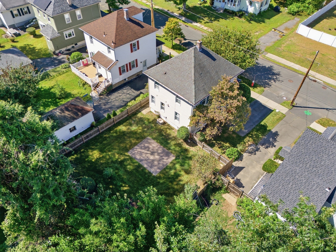
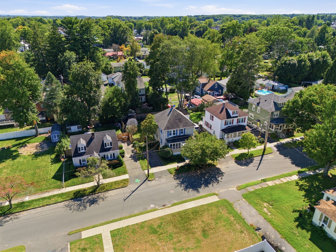
A Real Sweetheart is this Charming Vinyl Sided Colonial that is set on a pretty yard in a wonderful neighborhood that is conveniently located to schools, parks, restaurants, the center of town and not far from the highway. You will instantly feel the warmth, love and care that this wonderful home has been spoiled with throughout the years of the Seller's ownership. Featuring Newer High-Efficient Heil Gas Furnace, Newer Bradford White Gas Hot Water Tank, Mostly All Replacement Windows, Renovated Kitchen and Baths! A welcoming three season porch is perfect for relaxing Spring, Summer or Fall and it serves as a great spot for boots and jackets during inclement weather. You will discover a sun-filled living room with wood flooring and natural woodwork adds a special feeling to the spacious room which is all open to the inviting dining room with hardwood flooring is perfect for family and friends to gather. The heart of this classic home is the beautifully renovated and well thought-out kitchen with many traditional "cherry" cabinets that never go out of style with Corian countertops, trendy stainless appliances including a newer Whirlpool refrigerator, newer LG dishwasher and a gas stove plus a large walk-in pantry closet for added storage. The center island seats two is ideal for breakfast, lunch or casual dining also has additional cabinets. A side porch off the kitchen leads to the pretty and private, partially fenced-in backyard with a large patio is very pleasant for outdoor entertaining. Also on the first floor between the kitchen and dining room is a sparkling half bath that is so handy to have. On the 2nd Floor you'll find 3 good sized bedrooms. The first bedroom at the top of the stairs has wall to wall carpeting, it doesn't have a closet but there is a walk-in closet in the hallway nearby. The two additional and spacious bedrooms are bright and sunny both with roomy closets, the main bedroom has hardwood flooring and the third bedroom has plush wall to wall carpeting. Possibly hardwood flooring is under carpeting-Buyer will need to verify. A nicely renovated full bathroom with a walk-in shower completes the second floor. The whistle-clean walk-out basement offers a finished rec room which makes a terrific play room, there's an extra room that could be used as a home office, a laundry room and lots of storage! All this sweet home needs if for You to Make it YOURS!
- Additional Details
- Status: ACT
- Type: Single Family, Single Family Residence
- Zip Code: 01089
- Parking
- Garage Capacity: 2
- Parking: Paved,Off Street
- Parking Spaces: 2
- Rooms and Dimensions
- Total Rooms: 6
- Has Basement: Yes
Loading...
$339,900
- Listing ID: 73577621
- Bedrooms: 3
- Full Baths: 1
- Half Baths: 1
- Living Area: 1,400 sqft Convert
- Lot Size: 4,500 sqft Convert
- Acres: 0.1
View description

Luxury Residential Group
(617) 233-5800
Receive more info or arrange a tour
When you are ready, please contact us and we will put our unrivaled knowledge of the Boston real estate market to work for you. Whether you are buying a luxury condo or renting a luxury apartment, we pledge to make your experience as stress free and enjoyable as possible.
Please call, email, or send us a message through the web form below. An LRG Real Estate agent will contact you promptly.

 LRG Luxury Residential Group | 355 Boylston St, Boston MA 02116 | (617) 233-5800 | |